


01 / Visible in the images
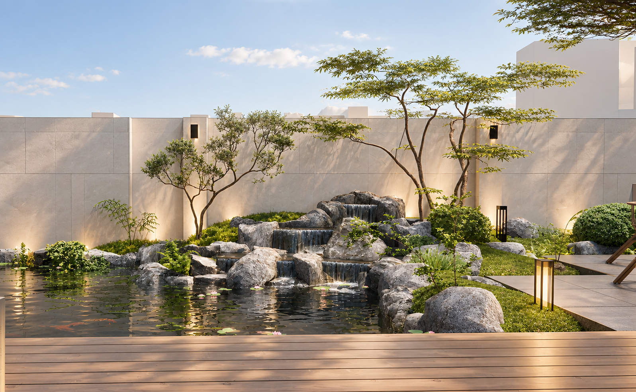
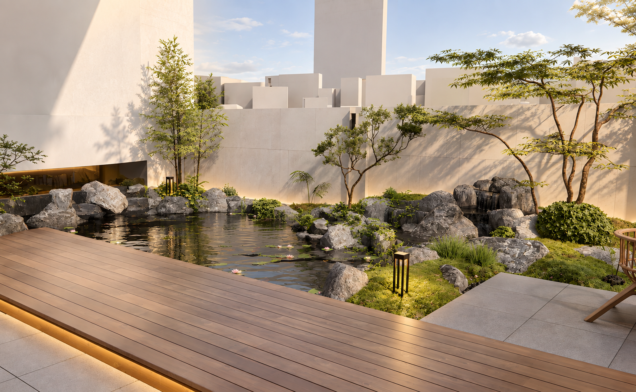
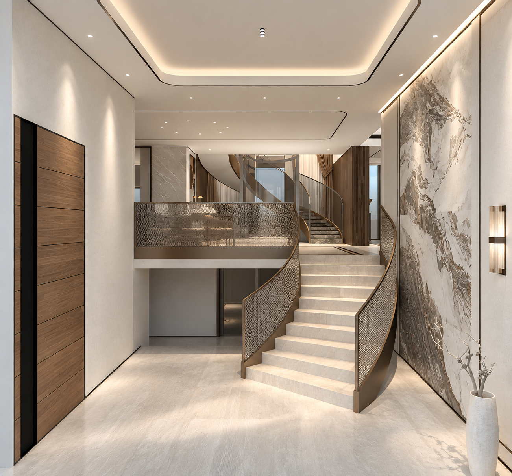
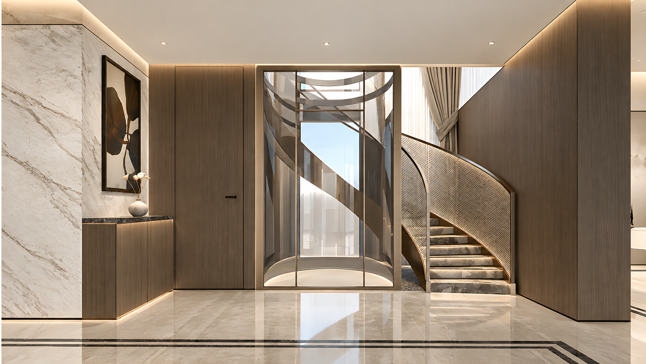
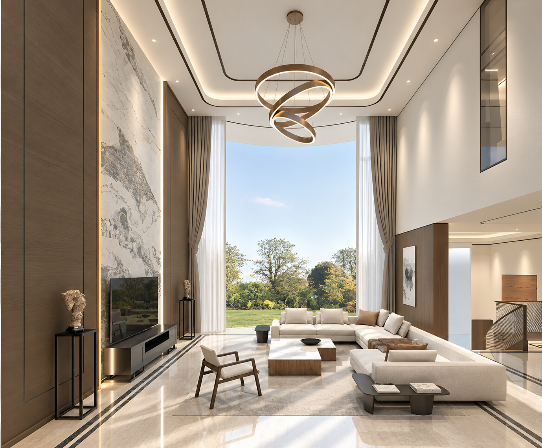
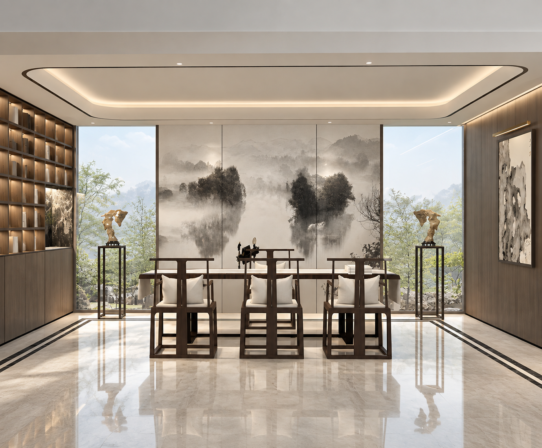
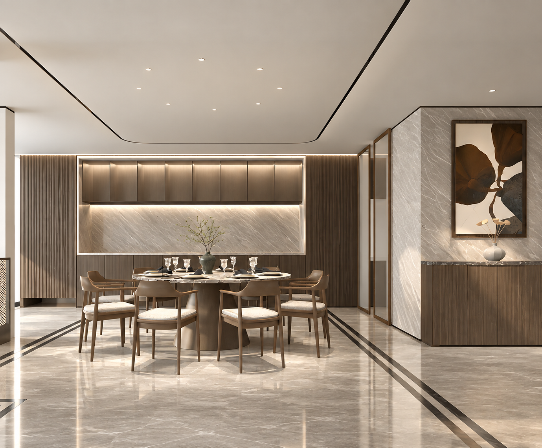
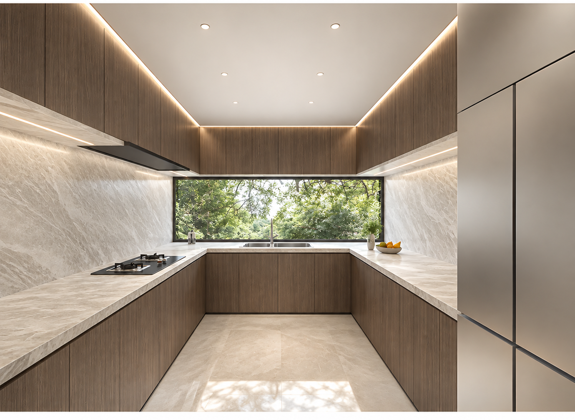
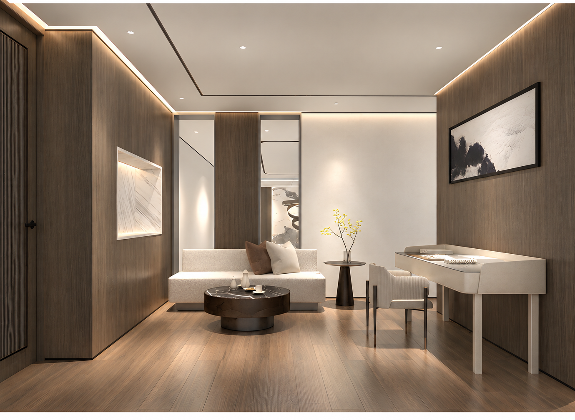
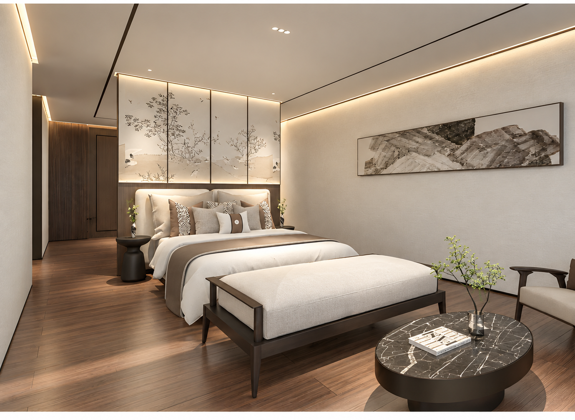
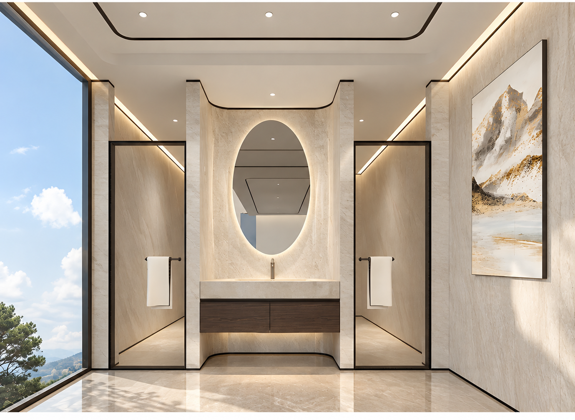
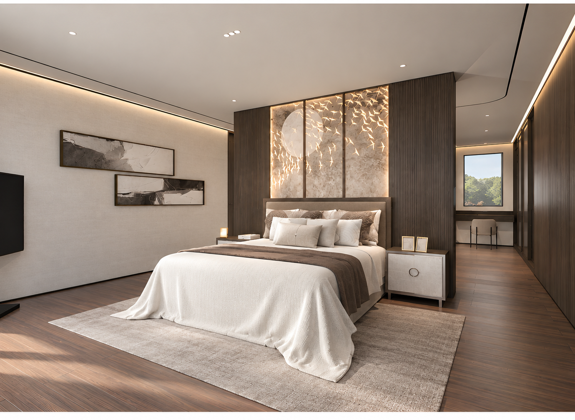
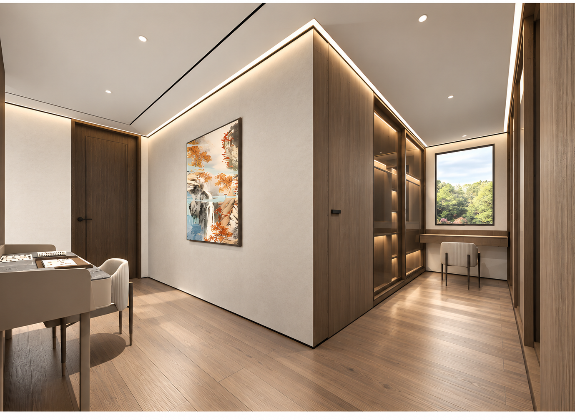
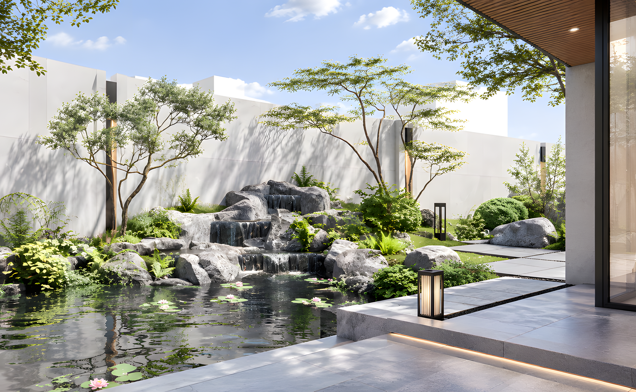
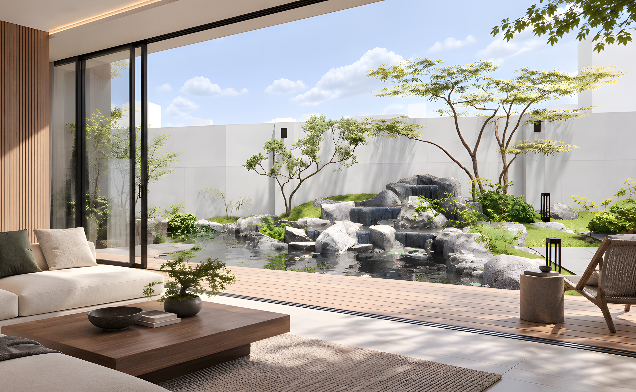
The design renderings show the courtyard, entrance stair, shared living areas, tea room, dining room, kitchen and bedrooms; the principal confirms the project was completed and handed over for use.
CASE ARCHIVE / 39 — 52
IMAGE SOURCEShunde Liang design renderings, not photographs of the completed residence.
This page presents authorized project source images. The project facts below reflect confirmed information; unlisted fields are not inferred.
IMAGE-LED READING
This reading separates what is directly visible from interpretive design clues. Year, area and completion status are not inferred from the images.
01 / Visible in the images
The design renderings show the courtyard, entrance stair, shared living areas, tea room, dining room, kitchen and bedrooms; the principal confirms the project was completed and handed over for use.
02 / Design reading
The entrance and stair offer a starting point for reading the interior, followed by material and sightline relationships among shared rooms and a quieter expression toward the bedrooms. This is an interpretation of the renderings, not a claim that every built detail matches them.
SOURCE IMAGE ARCHIVE