


01 / Visible in the images
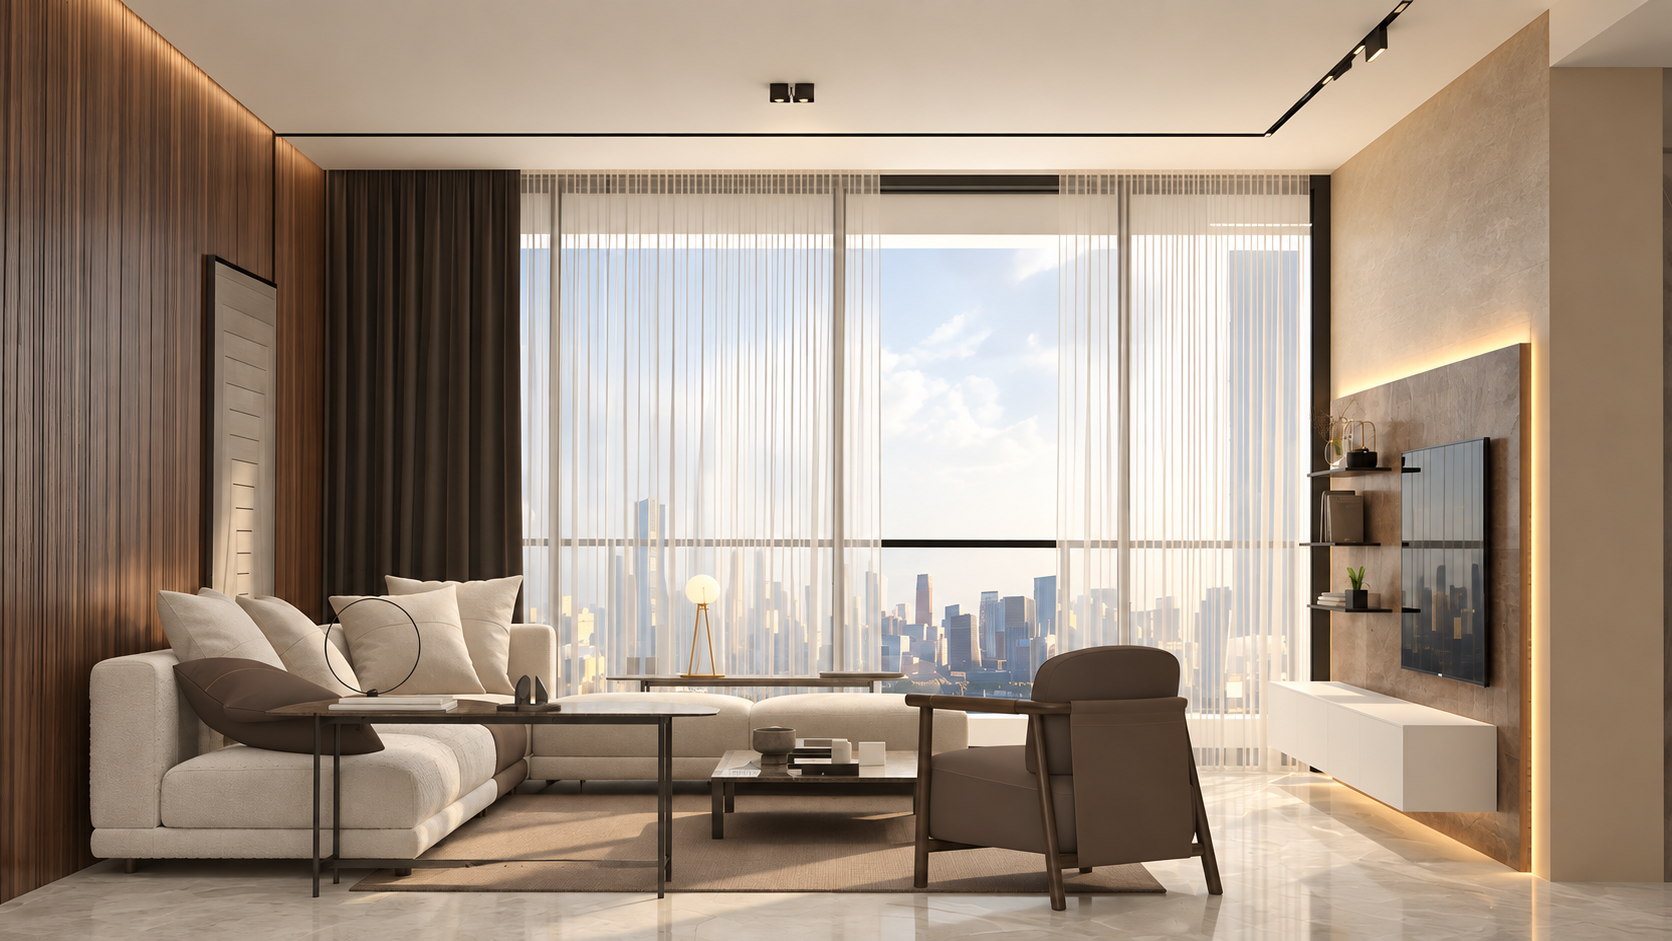
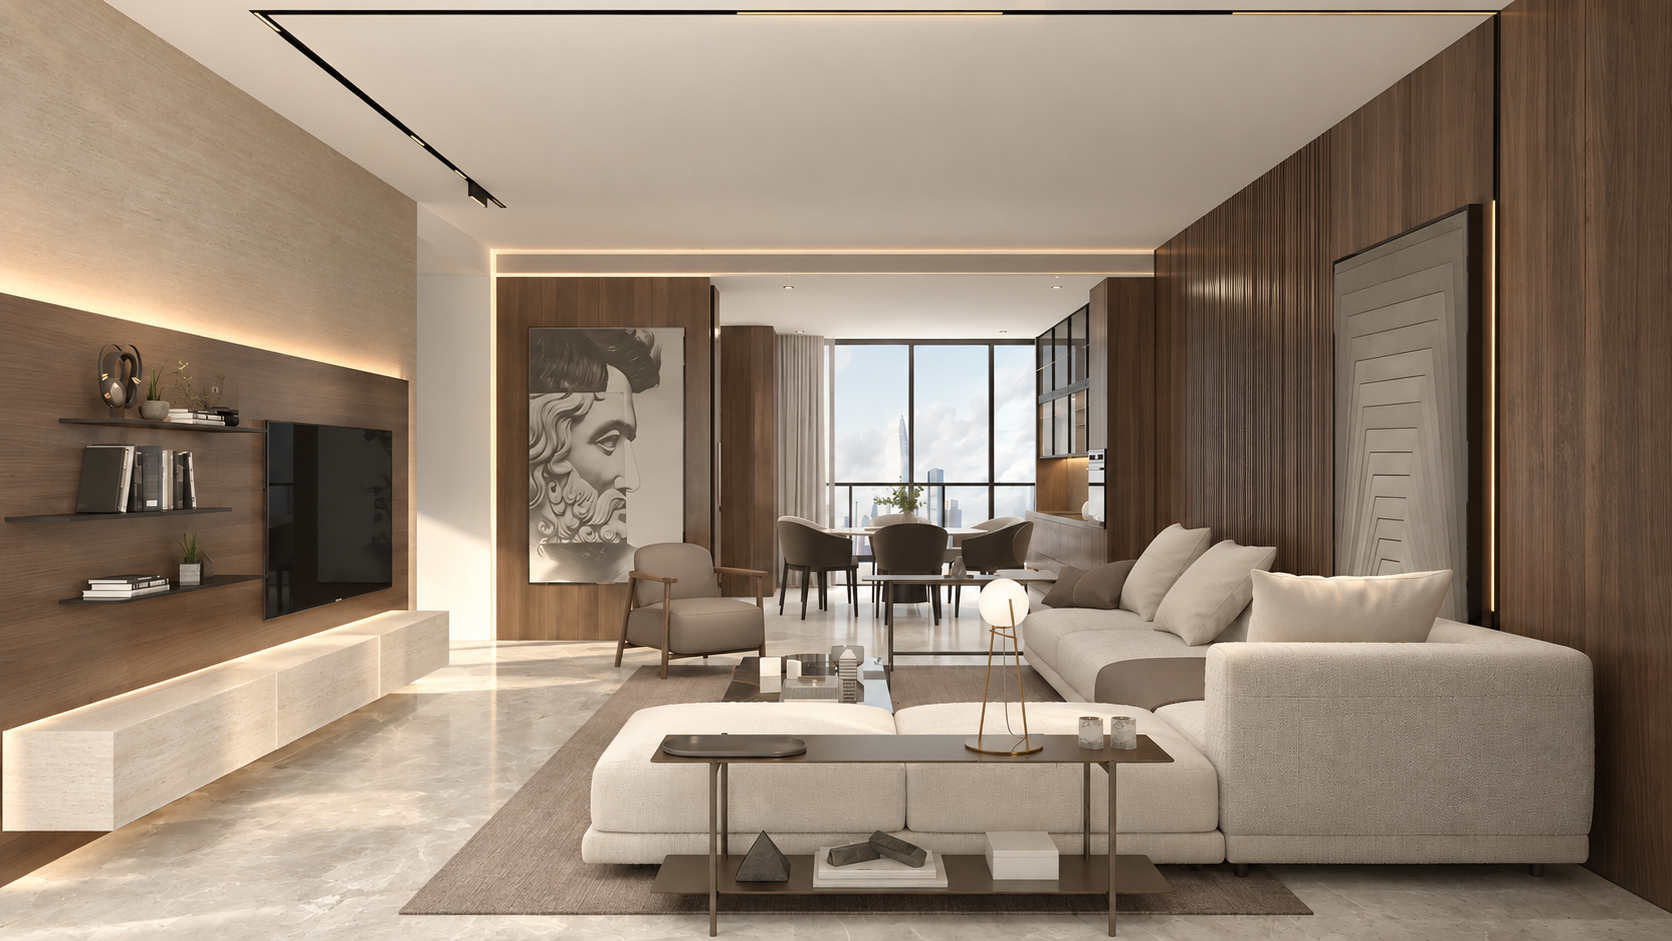
A sectional sofa, coffee table, media wall, broad window and distant towers sit within contrasting light and dark finishes.
CASE ARCHIVE / 38 — 52
IMAGE SOURCEHSD case archive images; project attribution and image types have been verified image by image by HSD.
This page presents authorized project source images. The project facts below reflect confirmed information; unlisted fields are not inferred.
IMAGE-LED READING
This reading separates what is directly visible from interpretive design clues. Year, area and completion status are not inferred from the images.
01 / Visible in the images
A sectional sofa, coffee table, media wall, broad window and distant towers sit within contrasting light and dark finishes.
02 / Design reading
Seating faces an interior focal point while retaining a view toward the window; this describes the composition, not the actual orientation or outlook.
SOURCE IMAGE ARCHIVE