


01 / The question
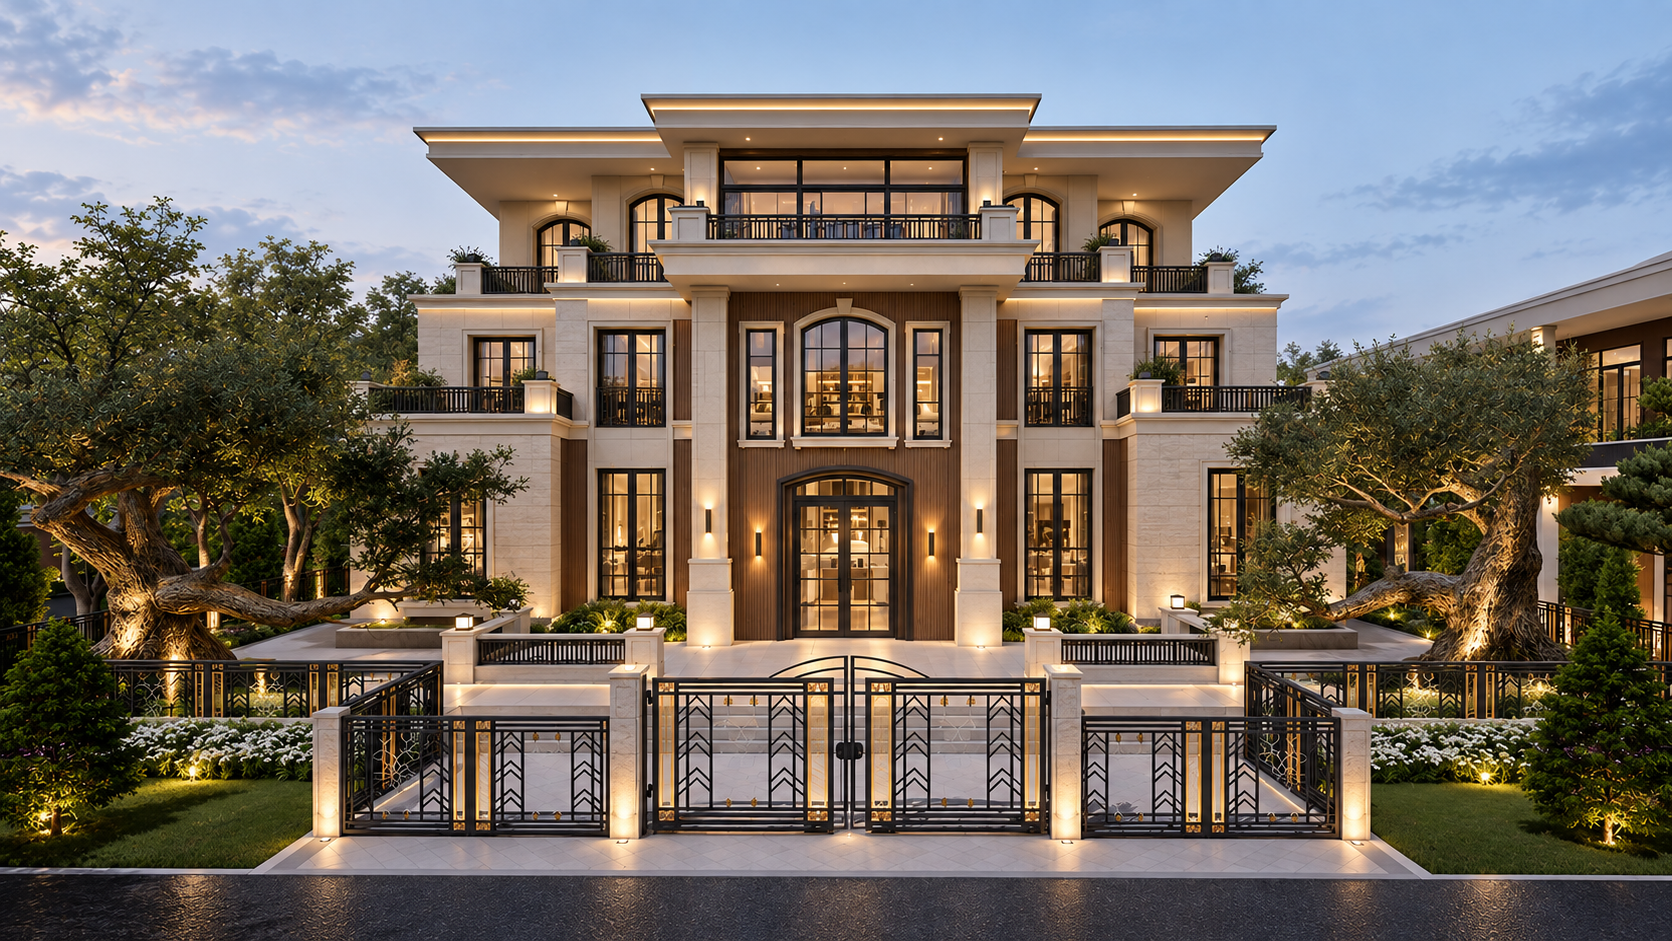
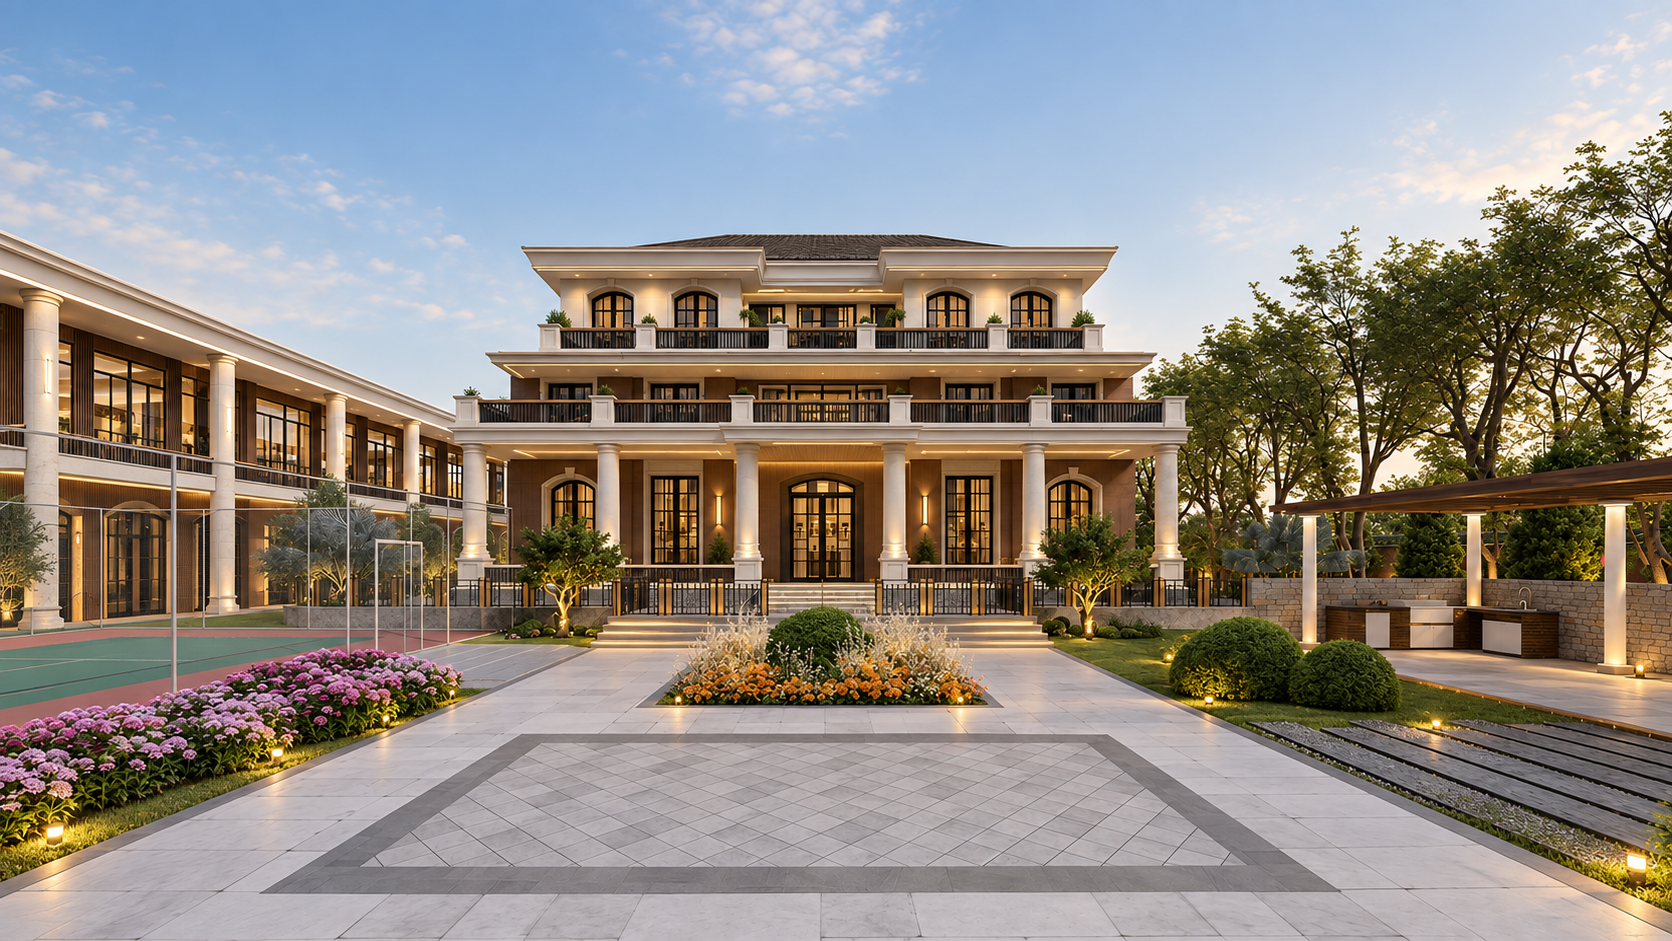
The cover image can be read from the foreground gate, across the steps and entrance, to the upper terrace.
CASE ARCHIVE / 04 — 52
IMAGE SOURCEHSD case archive images; project attribution and image types have been verified image by image by HSD.
This page presents authorized project source images. Project responsibilities, dates, location, area and completion status are not inferred without verification.
VISUAL READING
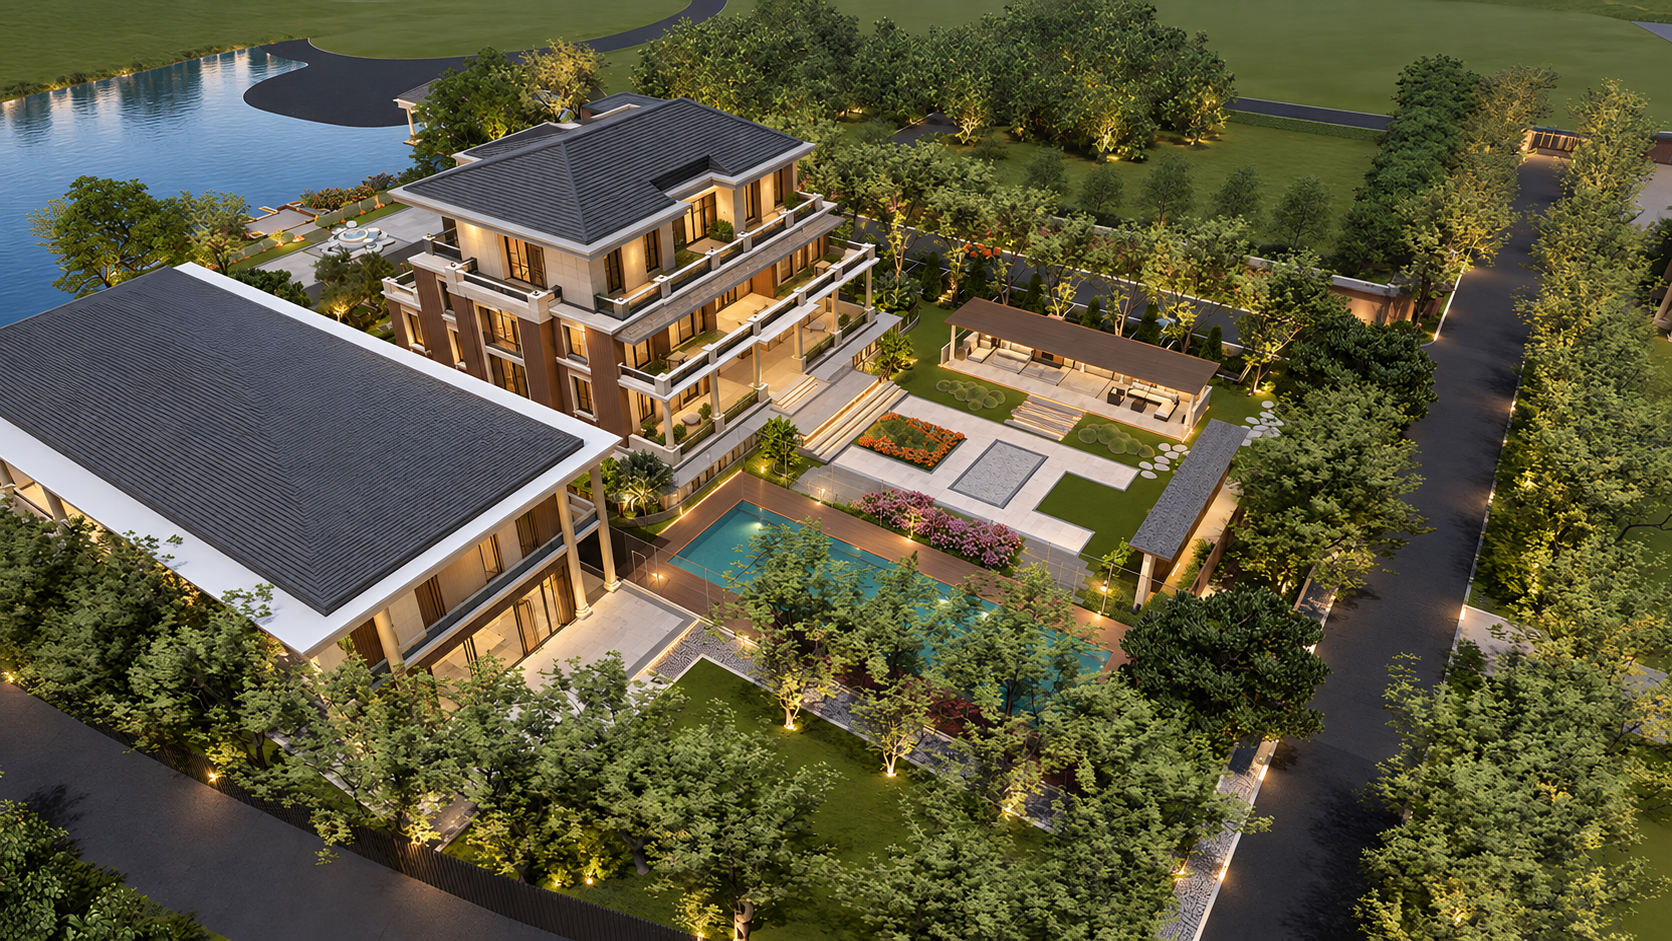
An editorial reading of the available images; it does not state project responsibilities or construction history.
01 / The question
The cover image can be read from the foreground gate, across the steps and entrance, to the upper terrace.
02 / The observation
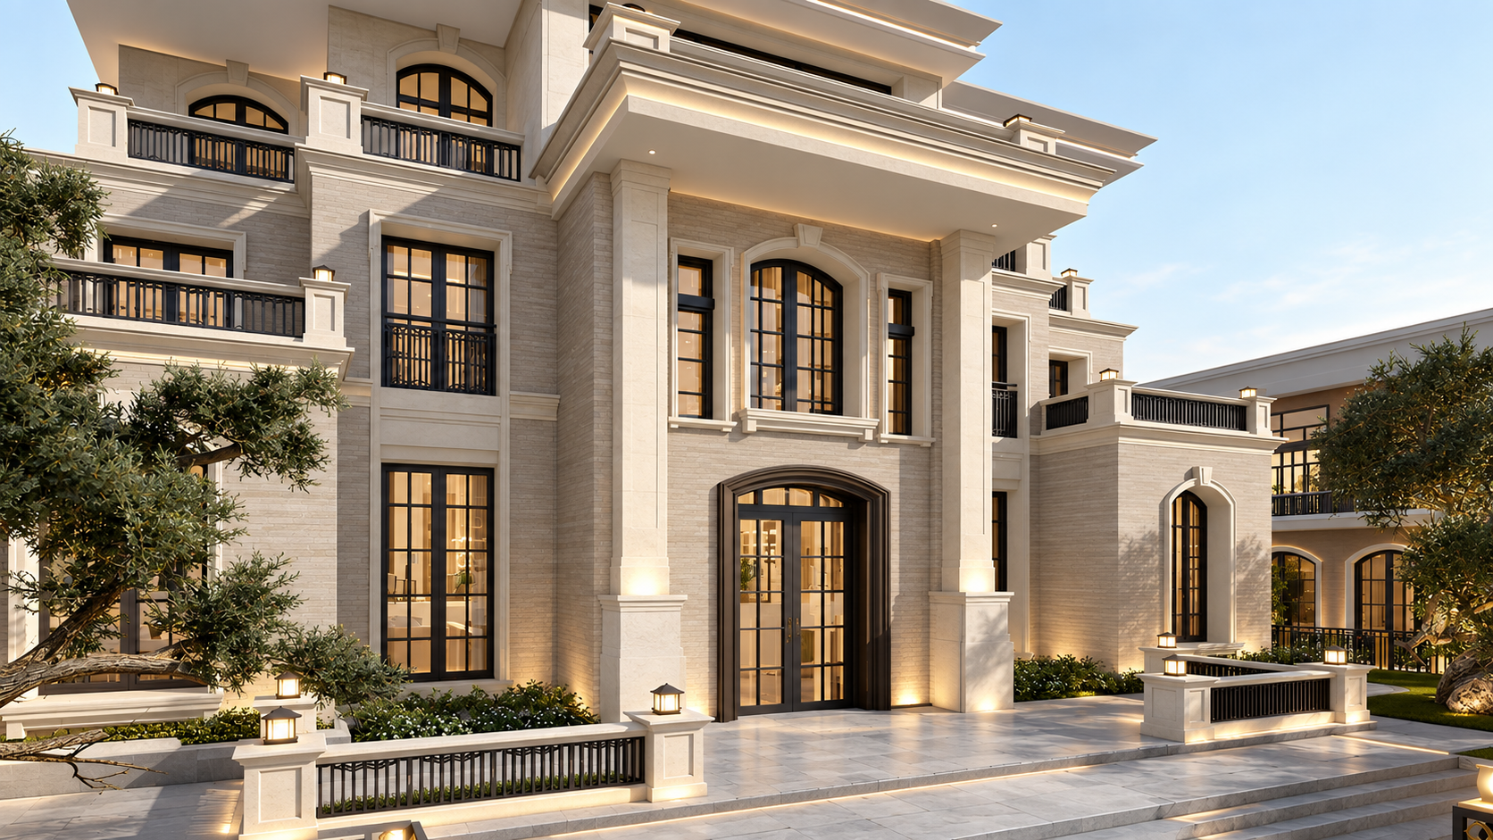
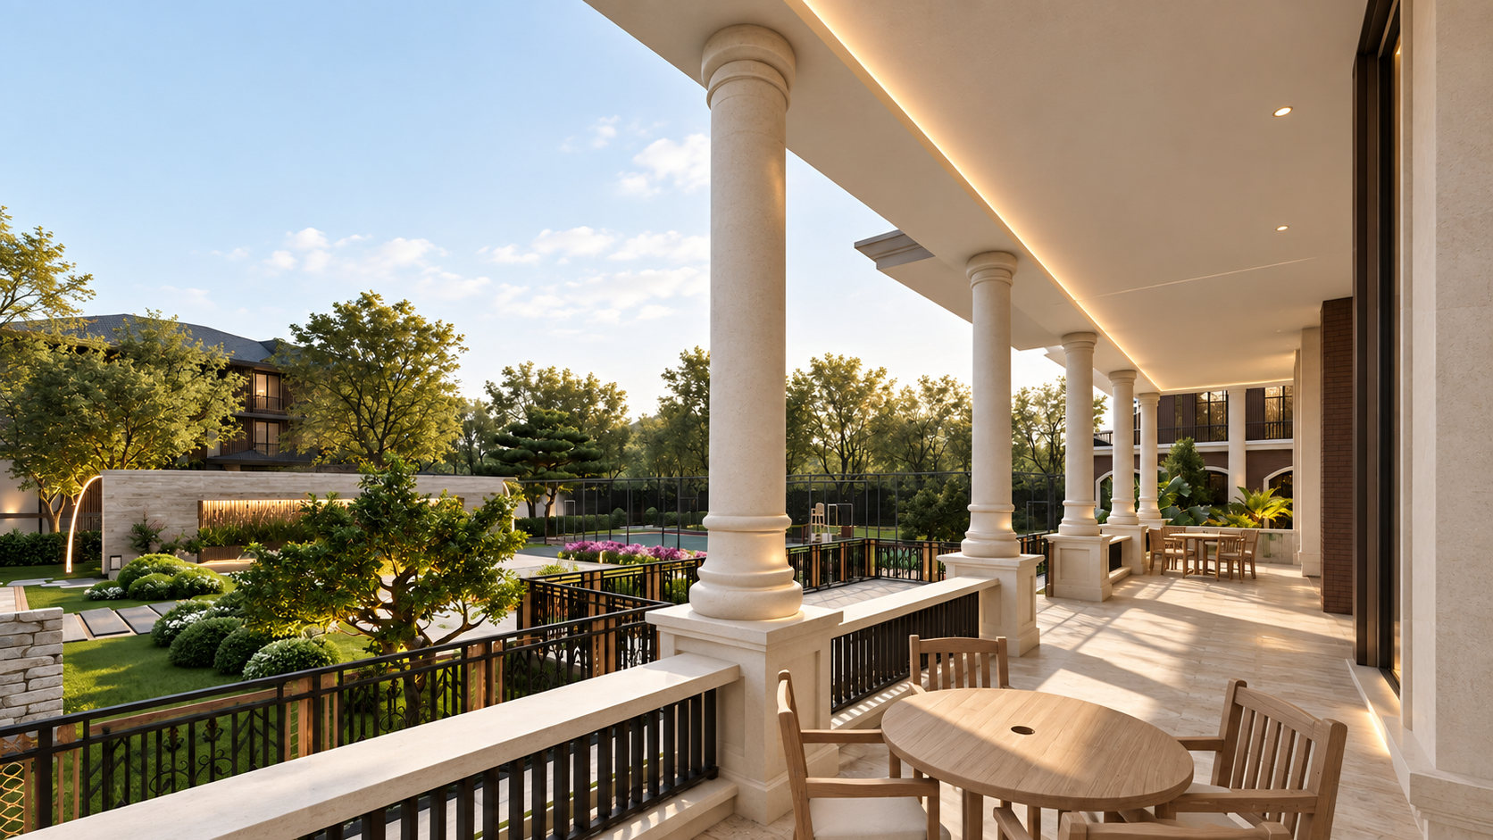
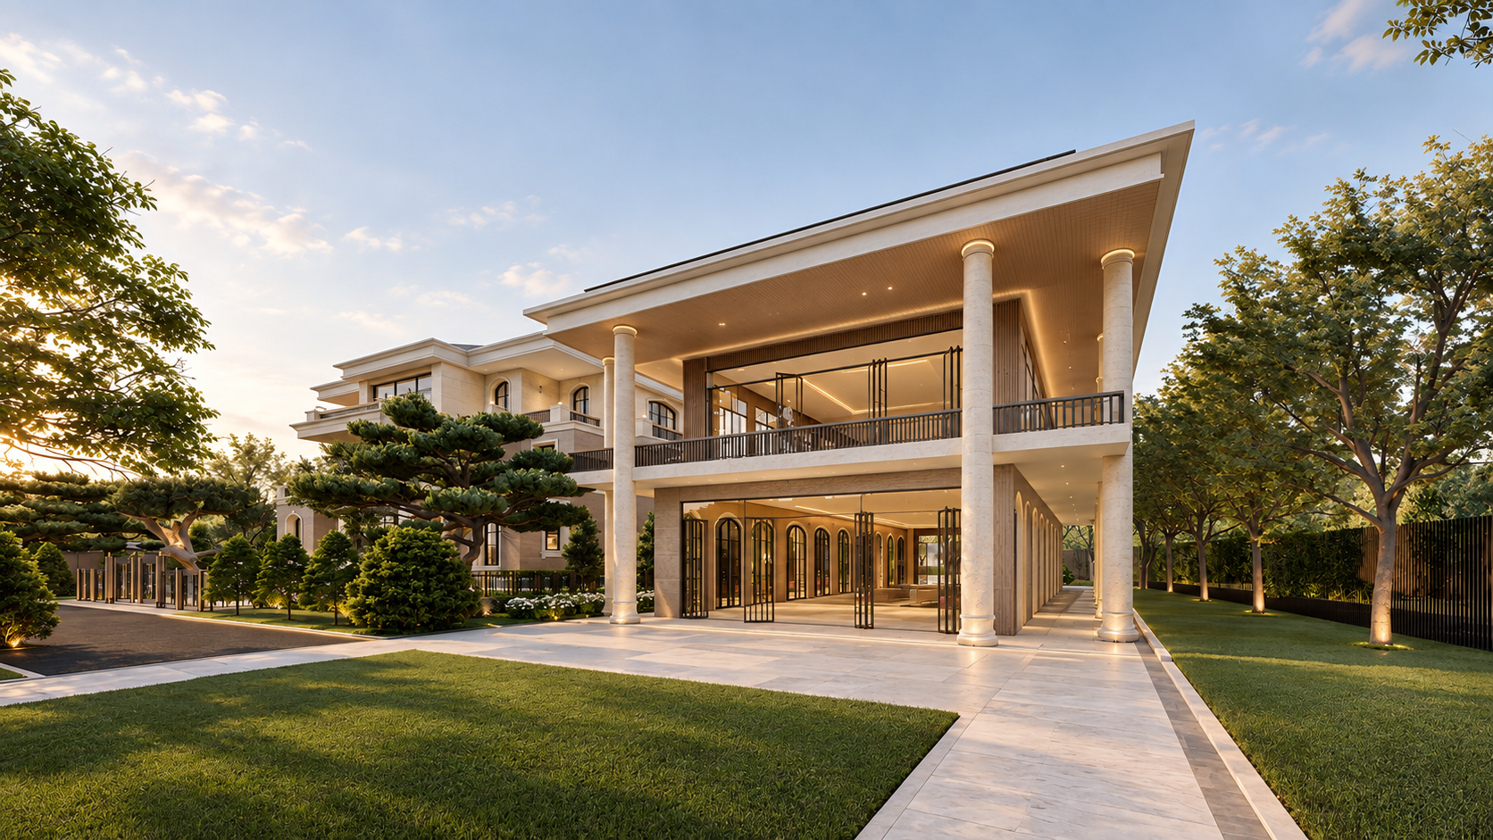
Grouped windows, terraces and trees flank the central entrance; roof edges and railings reinforce the facade layers.
03 / The detail
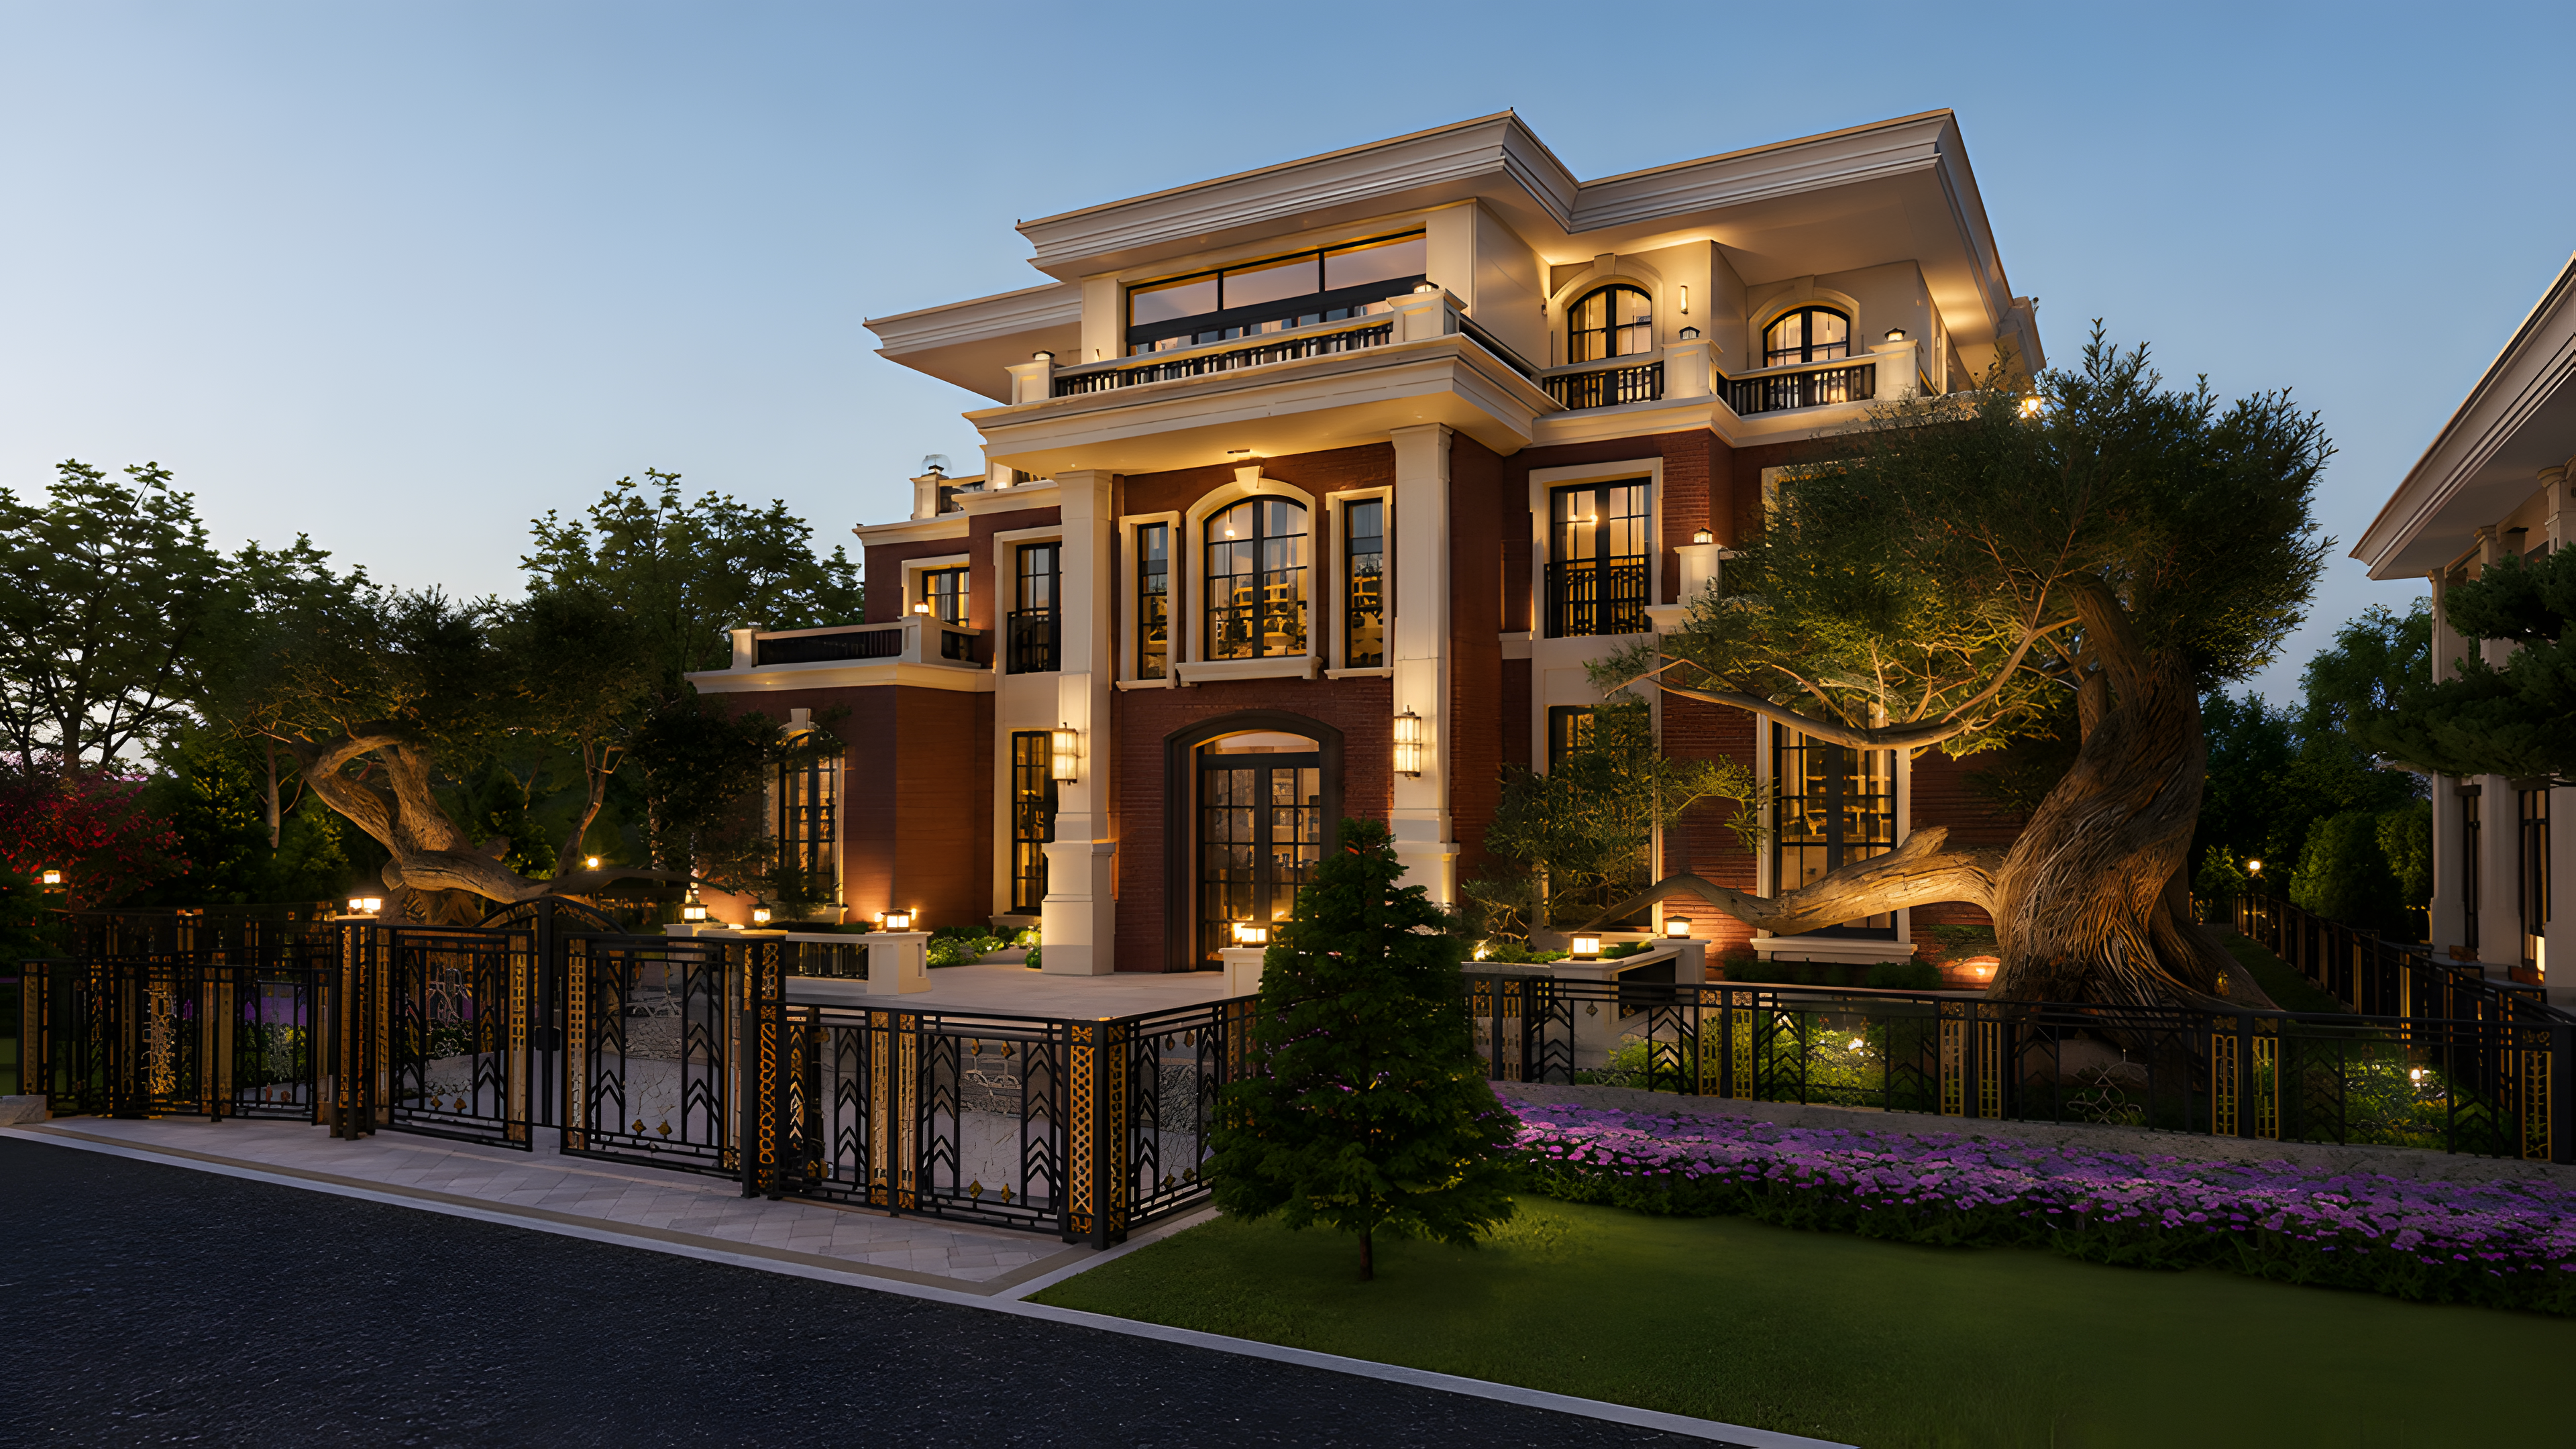
Dusk light and architectural lighting emphasize the entrance and trees. This is an image observation, not evidence that the building was constructed.
SOURCE IMAGE ARCHIVE