


01 / Visible in the images
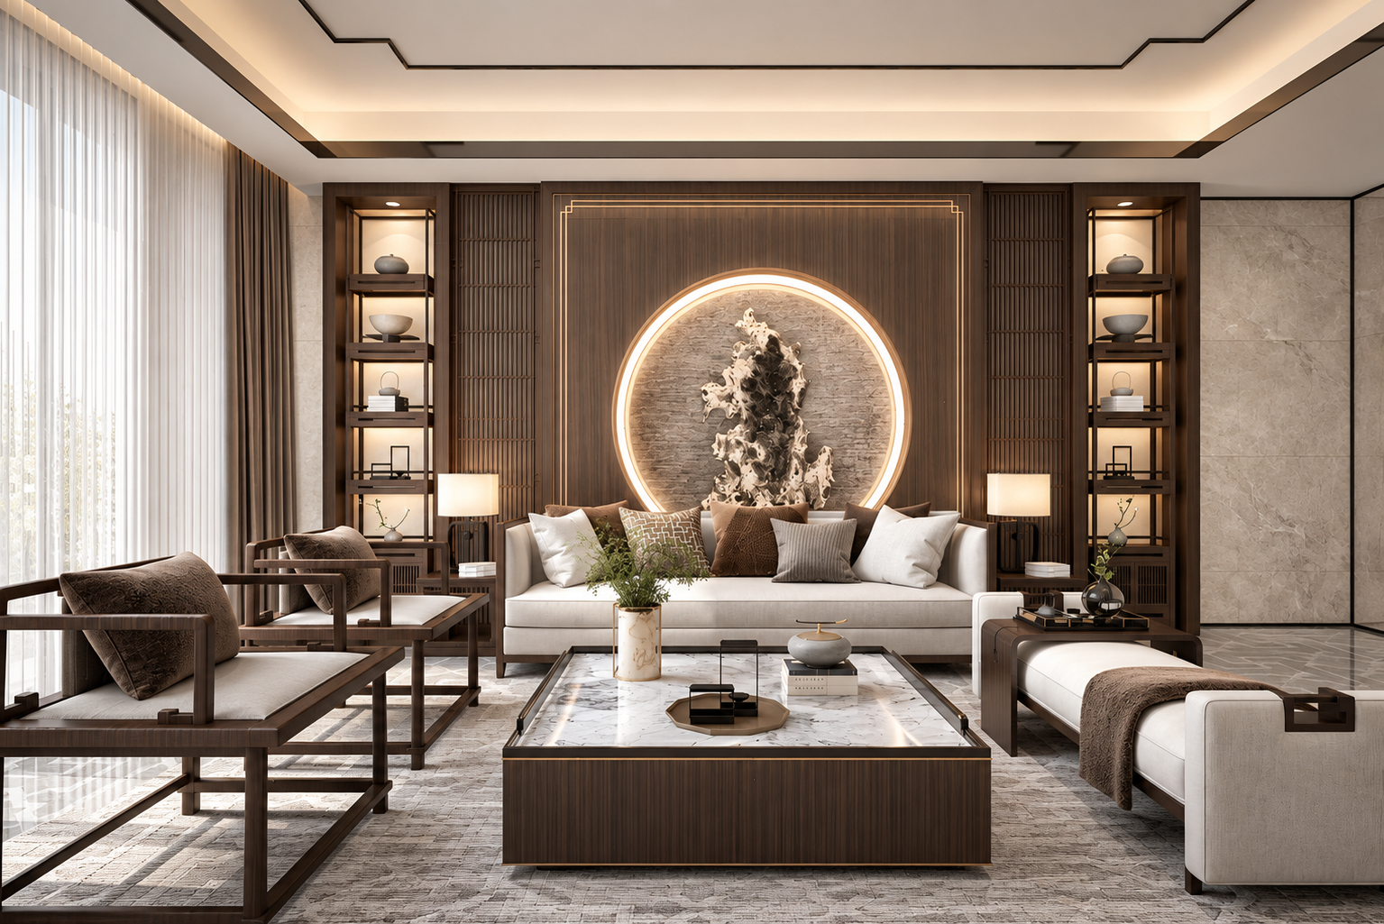
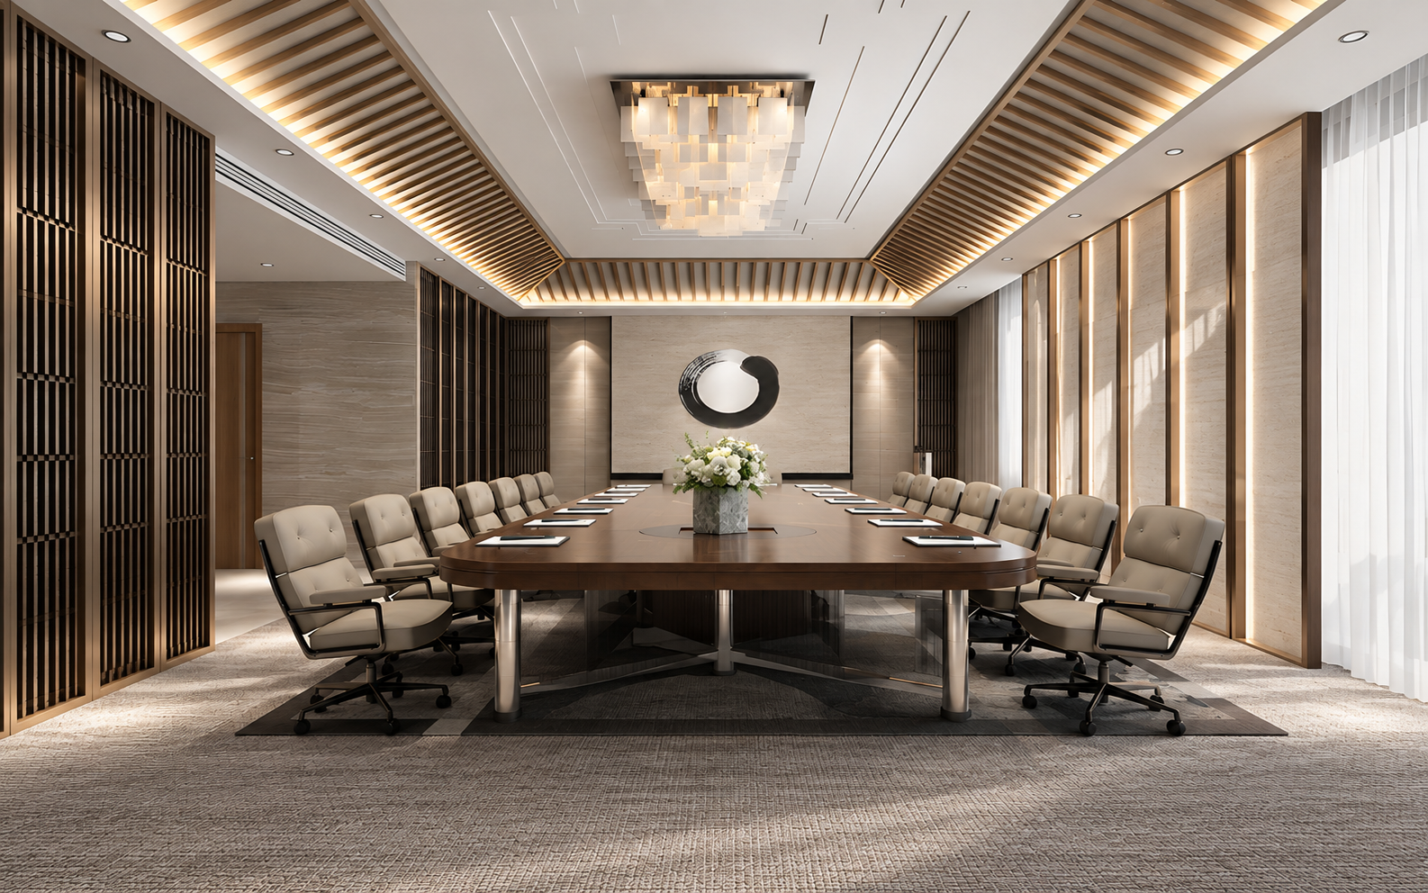
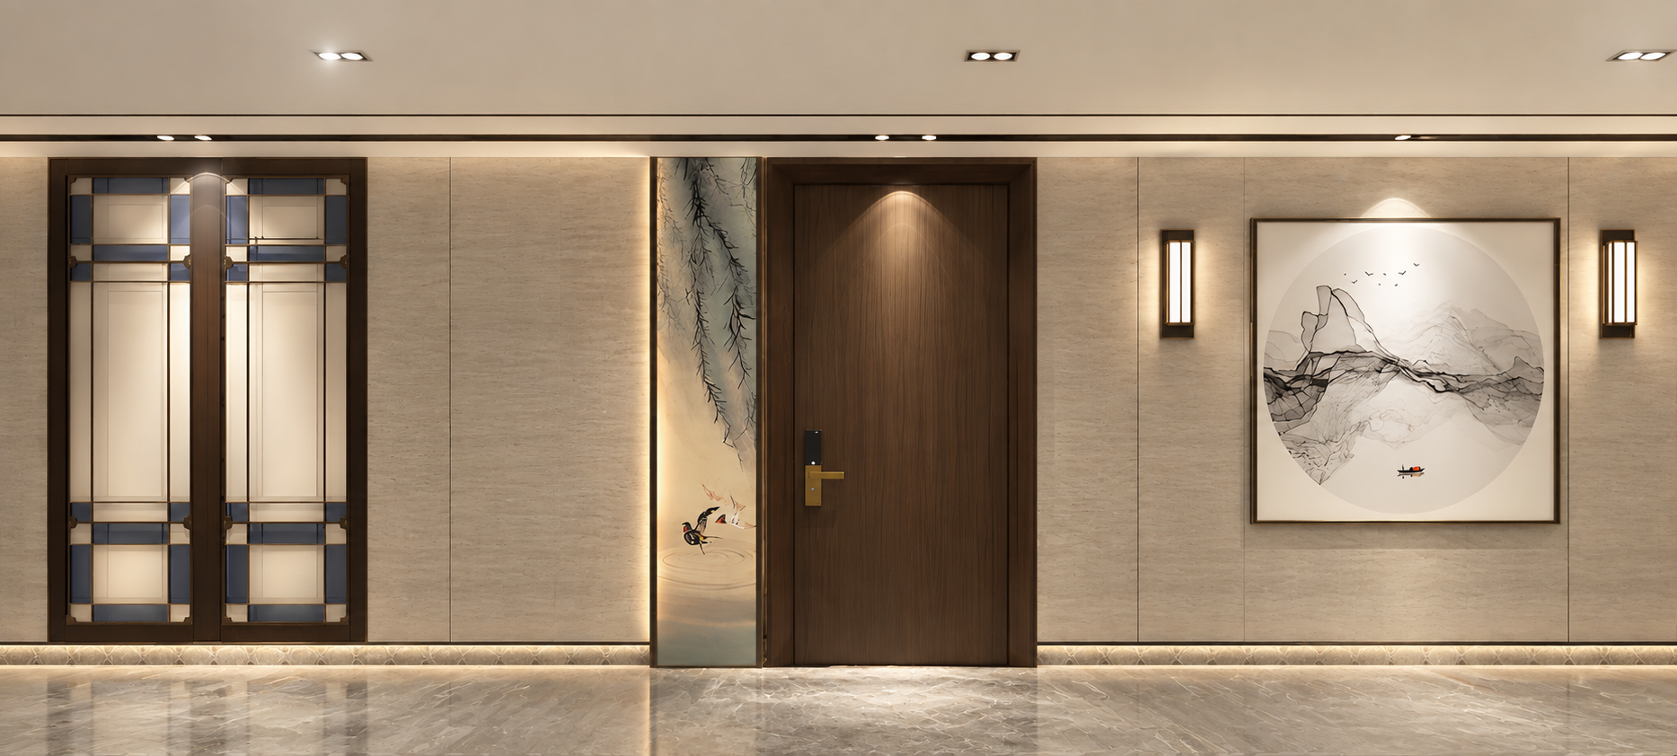
The image shows a near-symmetrical seating arrangement, a circular central feature, paired lamps and dark timber behind.
CASE ARCHIVE / 03 — 52
IMAGE SOURCEHSD case archive images; project attribution and image types have been verified image by image by HSD.
This page presents authorized project source images. The project facts below reflect confirmed information; unlisted fields are not inferred.
IMAGE-LED READING
This reading separates what is directly visible from interpretive design clues. Year, area and completion status are not inferred from the images.
01 / Visible in the images
The image shows a near-symmetrical seating arrangement, a circular central feature, paired lamps and dark timber behind.
02 / Design reading
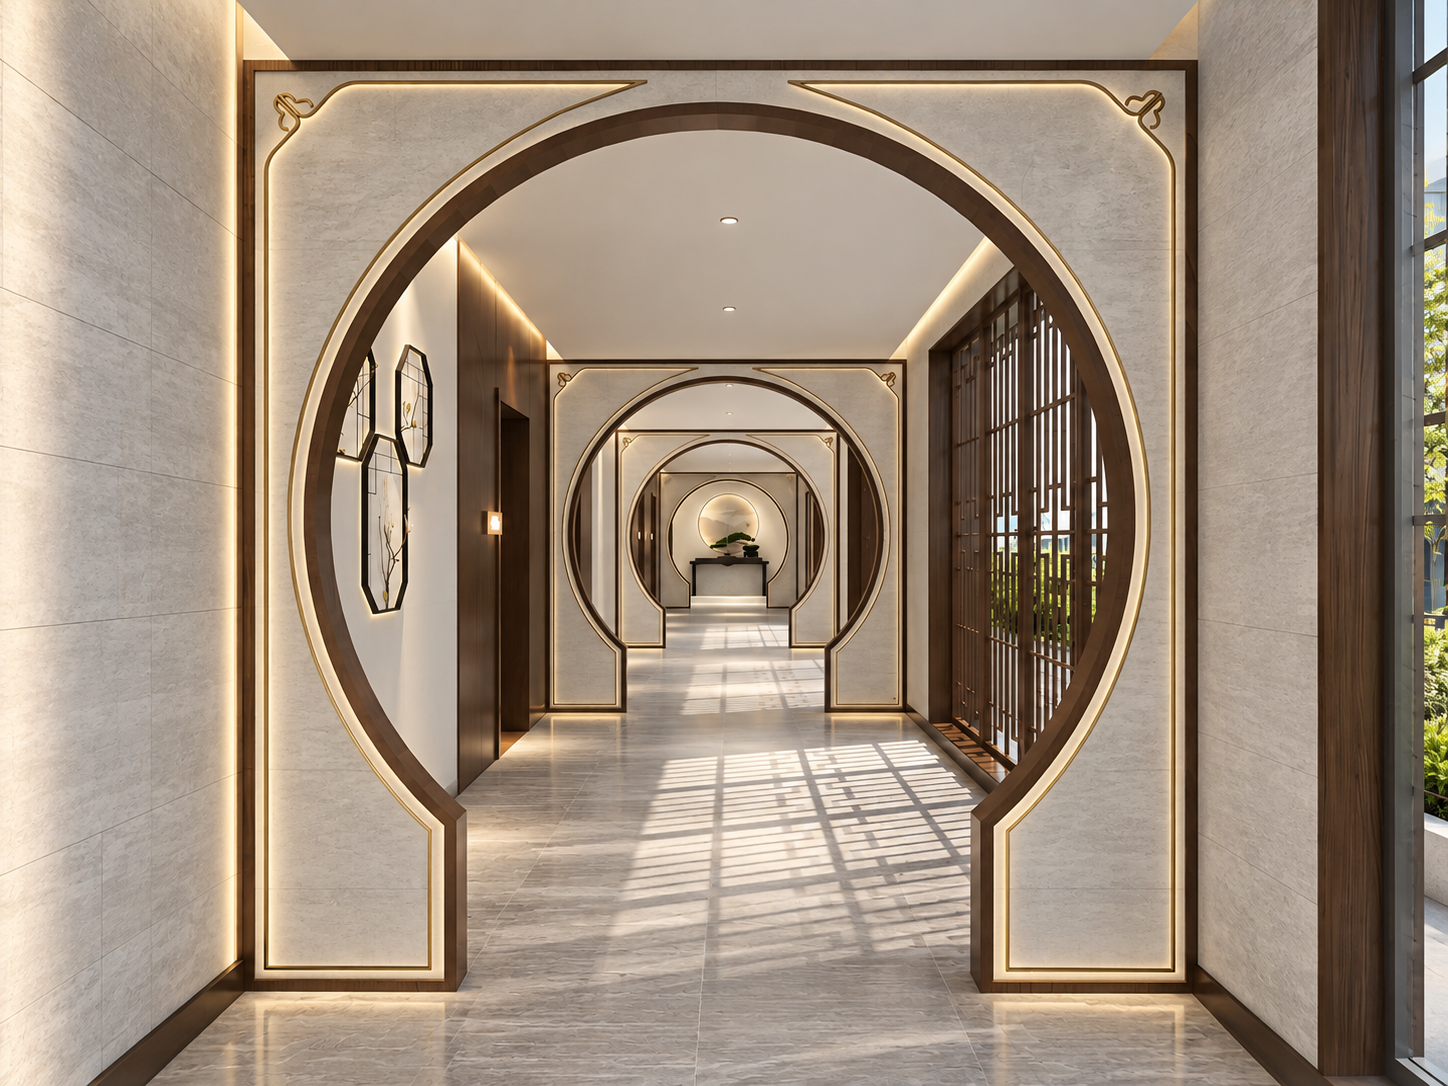
A central focal point and repeated side elements emphasize an axis, while furniture anchors viewing and conversation in the middle.
SOURCE IMAGE ARCHIVE