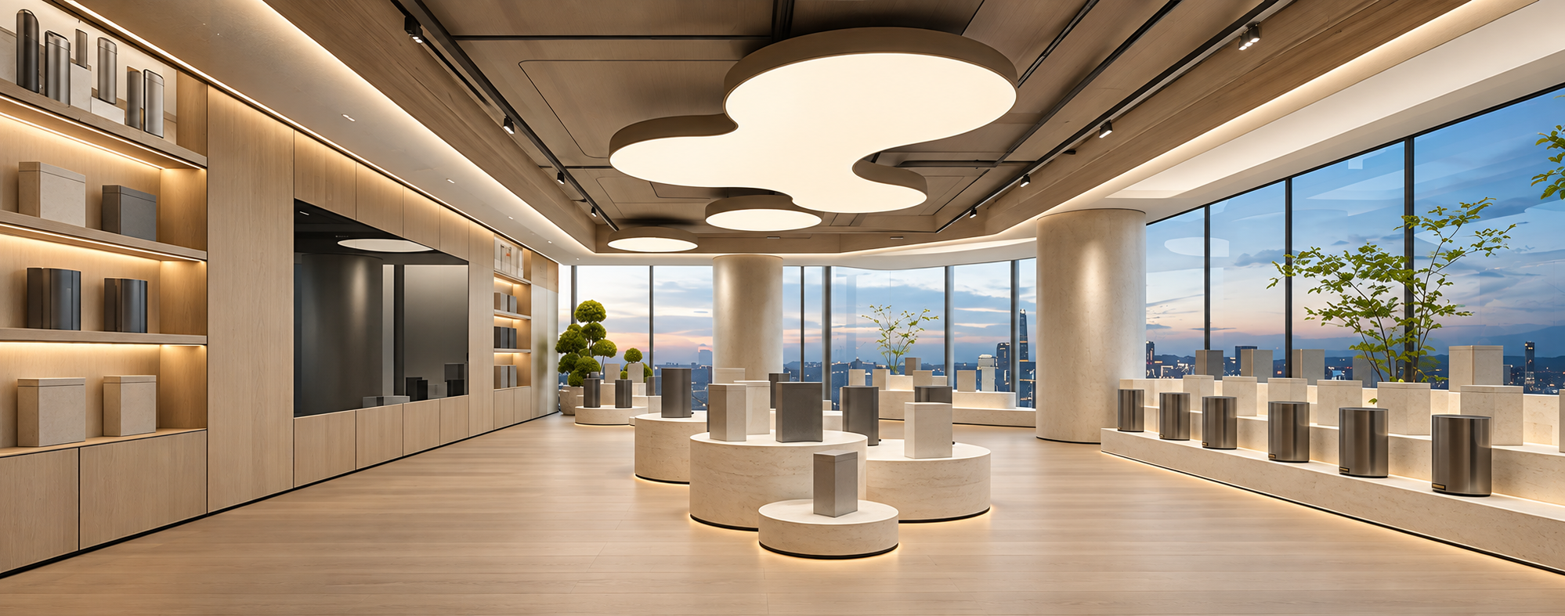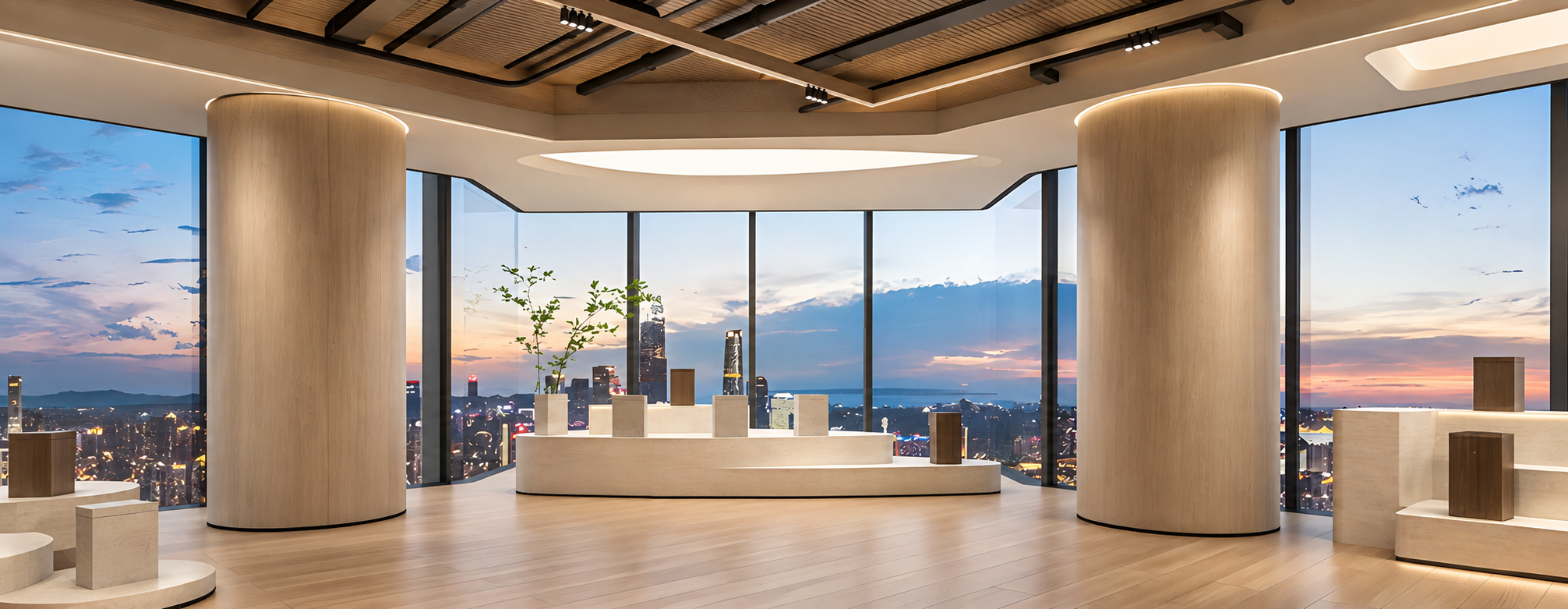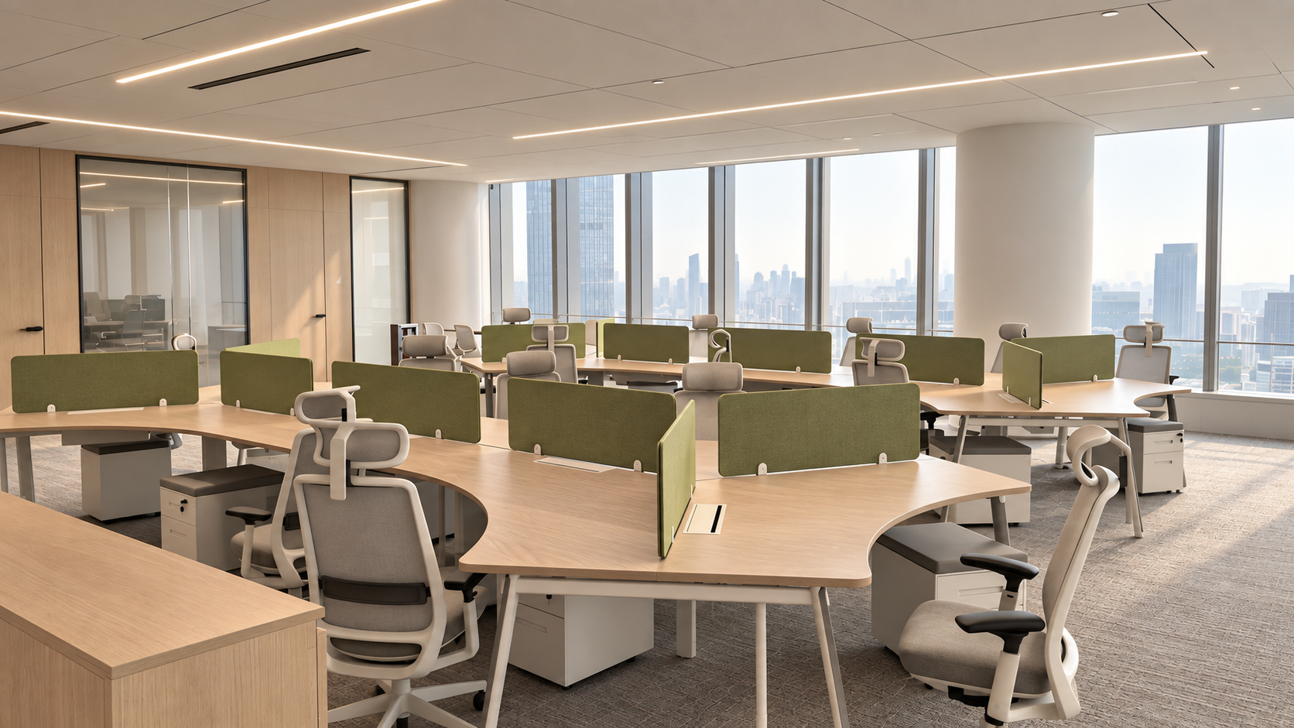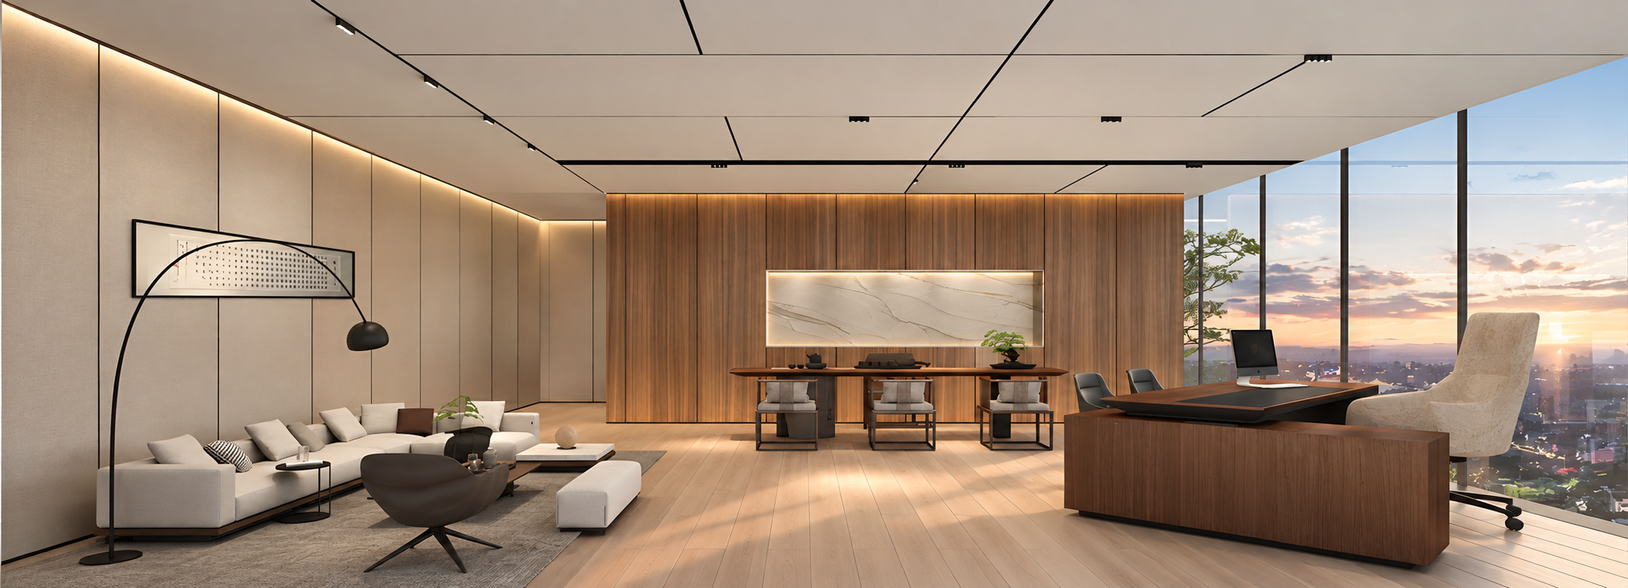



01 / Visible in the images
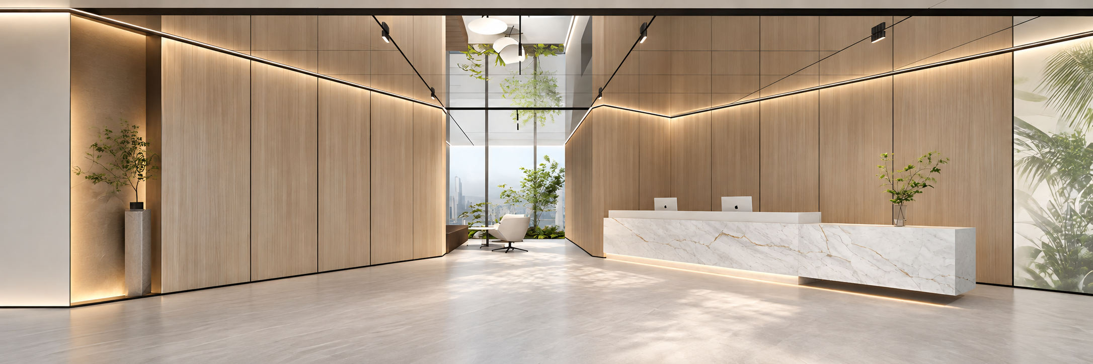
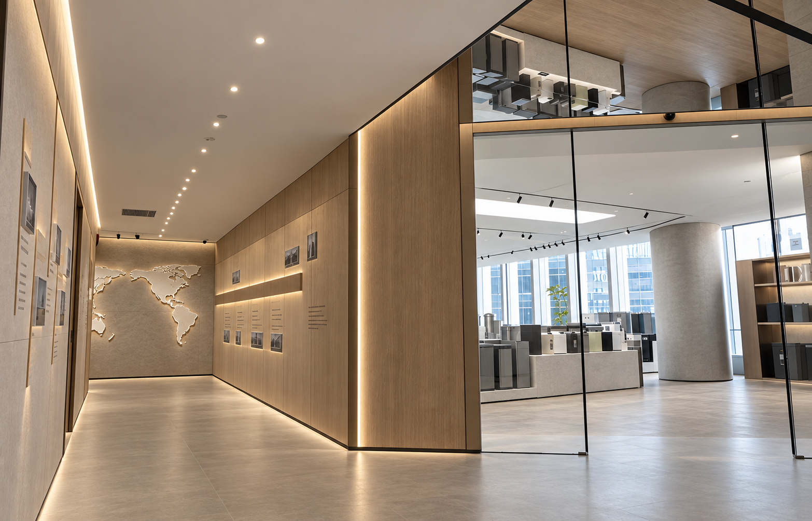
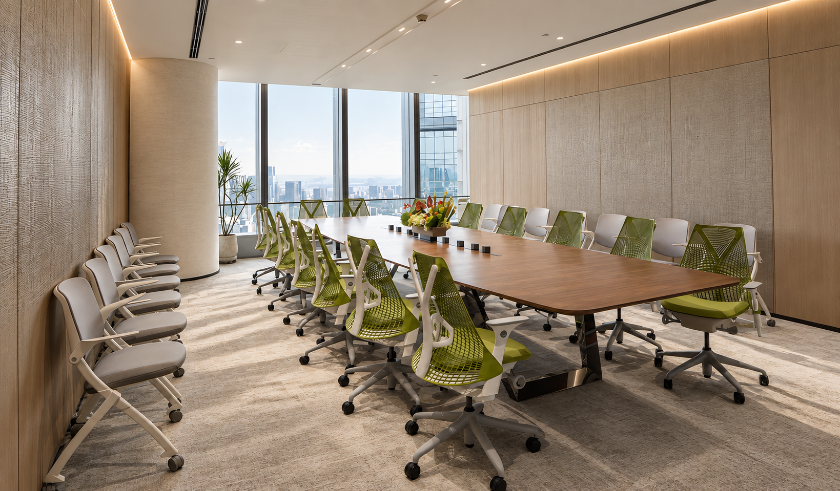
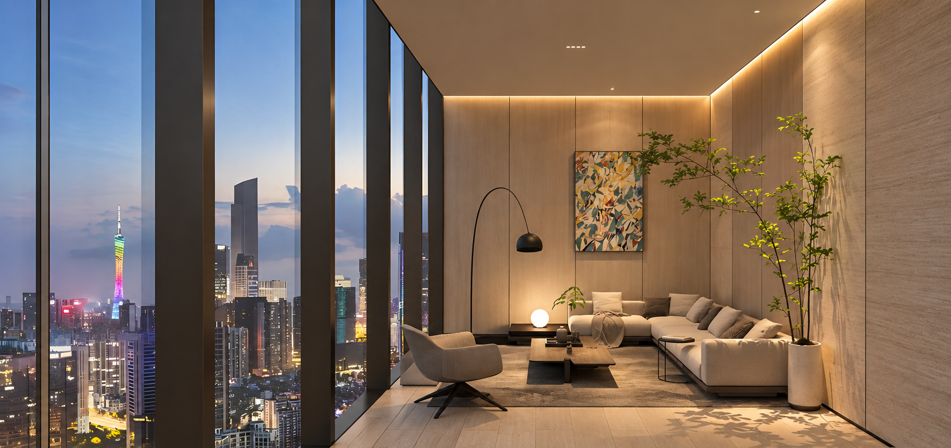
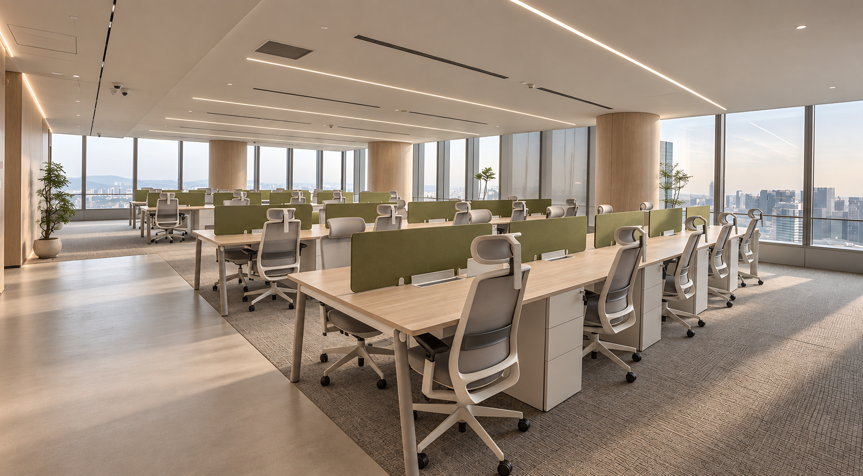
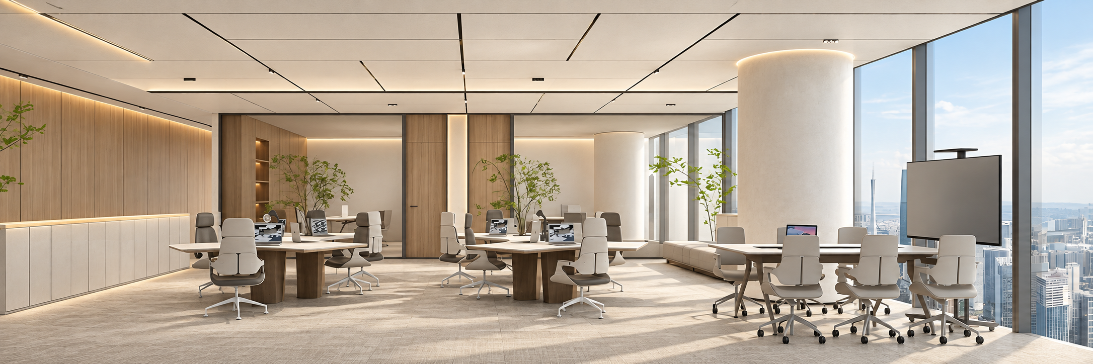
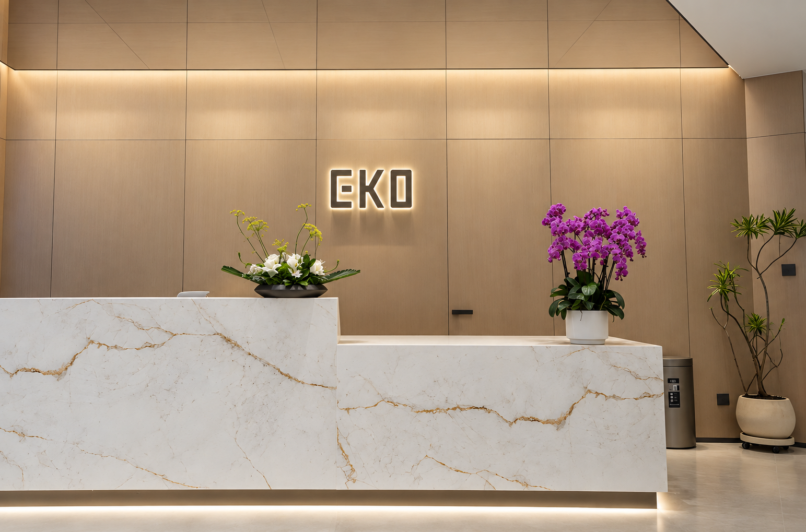
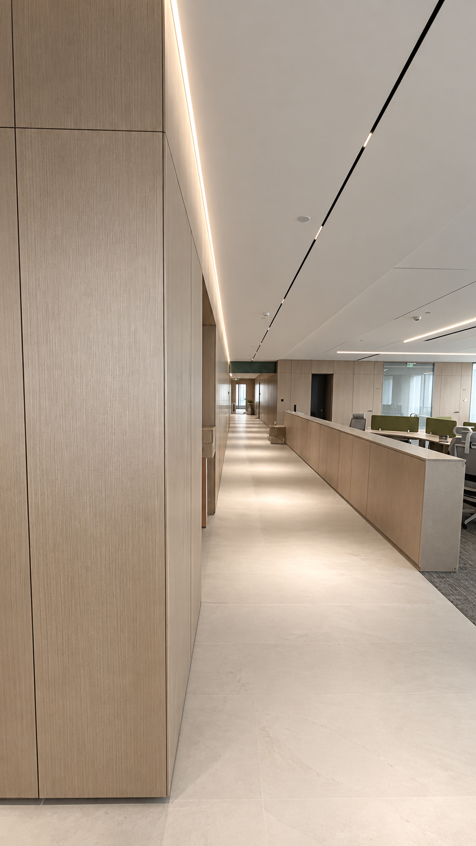
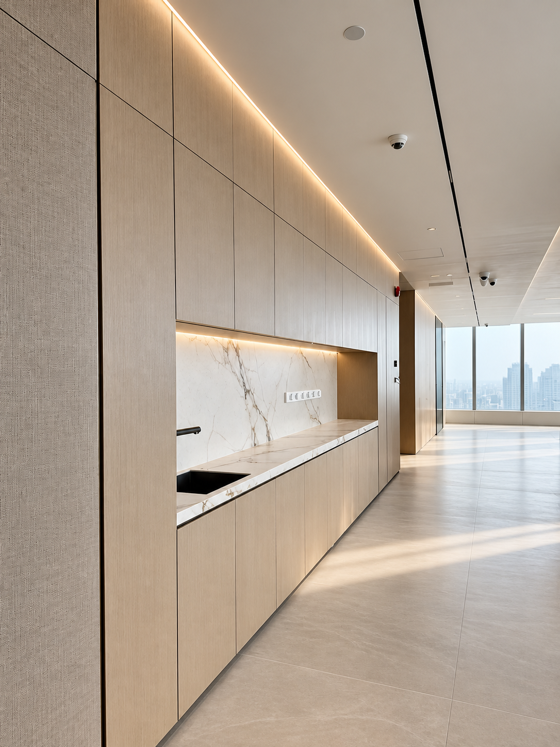
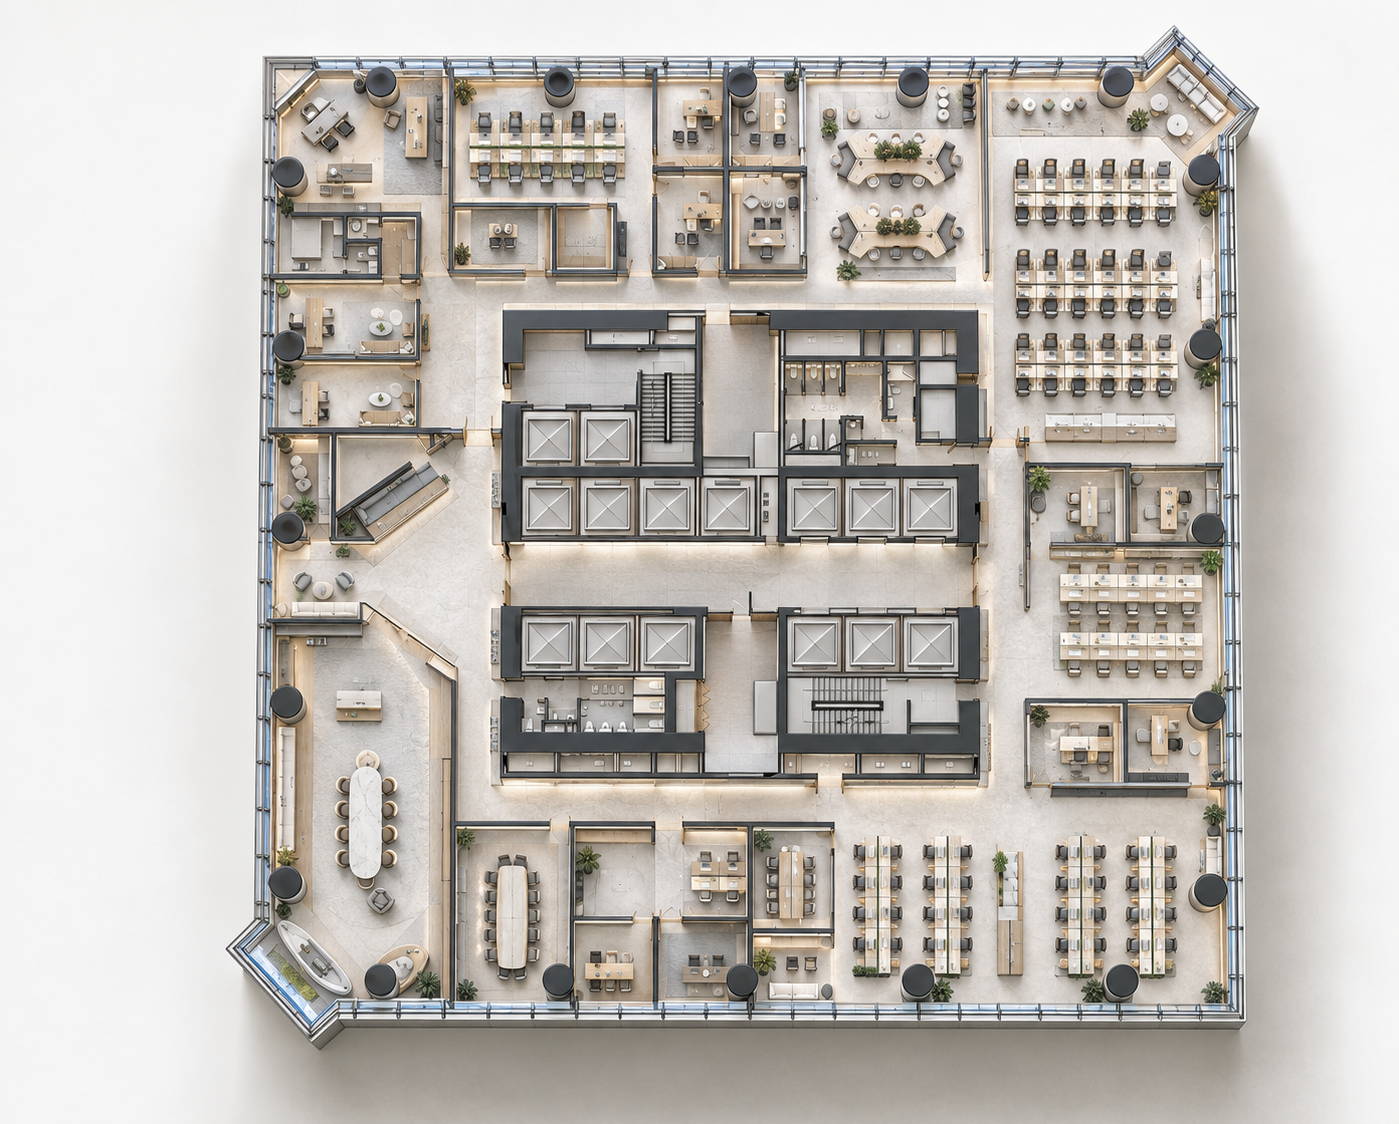
A high-rise city view, extended work and display surfaces, warm timber-and-stone tones and sculptural ceiling lighting are visible.
CASE ARCHIVE / 09 — 52
IMAGE SOURCEHSD case archive images; project attribution and image types have been verified image by image by HSD.
This page presents authorized project source images. The project facts below reflect confirmed information; unlisted fields are not inferred.
IMAGE-LED READING
This reading separates what is directly visible from interpretive design clues. Year, area and completion status are not inferred from the images.
01 / Visible in the images
A high-rise city view, extended work and display surfaces, warm timber-and-stone tones and sculptural ceiling lighting are visible.
02 / Design reading
The long arrangement leads the eye toward the windows, while ceiling light gives scale to the open room; this is a visual interpretation.
SOURCE IMAGE ARCHIVE